

Our Approach
Project Overview
This project transformed the space into a fully remodeled primary bathroom. The goal was to create a calm, modern, and spa-like space that reflected the homeowner’s personal selections while improving comfort, function, and everyday use.
Rather than simply updating finishes, this remodel gave the space an entirely new purpose — bringing together layout planning, material coordination, waterproofing, tile work, fixtures, and finish details into one cohesive bathroom.
Project Details
Project Type:
Primary Bathroom Remodel
Location:
Lewisville, TX
Project Start:
03-17-2026
Project Completion
In 1 week
Project Investment:
[$45K–$65K]
Scope:
Full bathroom remodel, layout conversion, shower system, tile, vanity, plumbing fixtures, lighting, and finish work
Note under investment:
Final investment depends on scope, materials, selections, and approved additions.
Before & After
What started with massive columns was transformed into a spa-like primary bathroom designed around the homeowner’s own selections and vision. Use the slider to see how the space changed from outdated and underused to modern, calming, and personal.

Before

After
“I feel like the vision came to life. Every time we use the bathroom, it feels like a spa..”
The Goal
The homeowner wanted more than a standard bathroom update. The goal was to create a space that felt intentional, peaceful, and elevated — while making sure the design choices worked together in the final build.
Because the space was being reimagined from its previous use, planning and coordination were important from the beginning. Every decision needed to support both the finished look and the function of the bathroom.
Create a Spa-Like Feel
A calm, modern bathroom with a more elevated and relaxing atmosphere.
Give the Space New Purpose
Transform an underused area into a functional primary bathroom.
Support the Homeowner’s Vision
Bring together selections, materials, and finish details in a cohesive way.
Project Highlights
-
Custom made vanities with custom stain color
-
Quartz countertops
-
Free standing bathtub
-
WEDI Shower waterproofing
-
Two shower valves
-
Extended shower space

Timeline, Challenges & Solutions
Every remodel has details that need to be worked through. On this project, the focus was keeping the transformation organized while coordinating the new bathroom layout, selections, waterproofing, and finish details.
Timeline
Project Start: [Insert Date]
Project Completion: 5 week
Total Project Length: [example: 6–8 weeks]
Bathroom remodel timelines vary depending on scope, materials, inspections, and site conditions. For this project, the schedule was managed around the scope of work, material readiness, and the sequence needed to complete the bathroom properly.
Challenge
Reimagining the Space
This was not just a surface-level bathroom update. The space had to be converted from its previous use into a functional bathroom, which required thoughtful planning and coordination.
Solution
We approached the project by aligning layout, plumbing needs, waterproofing, tile work, and finish selections so the space could function well while still reflecting the homeowner’s design direction.
Coordinating Selections and Finish Details
The homeowner had a clear vision for the finished look, and the selections needed to work together in the actual space.
Solution
We helped bring the selections together through construction coordination, installation planning, and finish execution so the final bathroom felt cohesive and complete.
Project Photos
 Full after photo |  Shower view |  Vanity |
|---|---|---|
 Tile / finish detail |  Lighting |  Storage |
 Before | 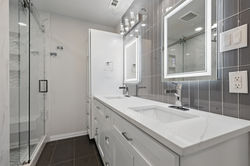 after |
Client Experience
Project Note:
The finished bathroom was designed around the homeowner’s selections and vision, creating a personal space that feels calm, modern, and comfortable.